
Views - Primary on Main

Address
361 E Tarpon Boulevard Nw, PORT CHARLOTTE, FL
Price
$ 328,000
Property Attributes
- MLS#C7531578
- TypeSingle Family
- Listing Status Active
- CountyCharlotte
- CityPORT CHARLOTTE
- AreaPort Charlotte
- NeighborhoodPORT CHARLOTTE SEC 010
- Zip33952
- StyleFlorida
- Year Built1972
- Taxes$ 4474
- Price$ 328,000
- Bedrooms2
- Full Bathrooms2
- Half Bathrooms0
- Sqr Footage1175
- Lot Size0.35 Acres
Data Source:
Stellar MLS
Property Description
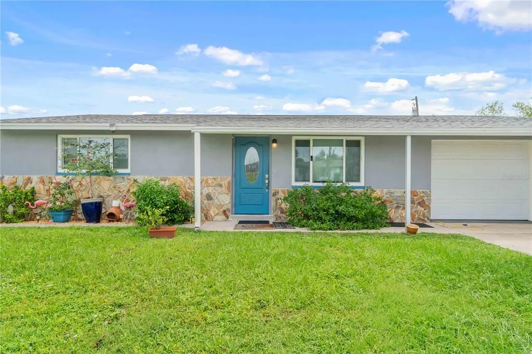
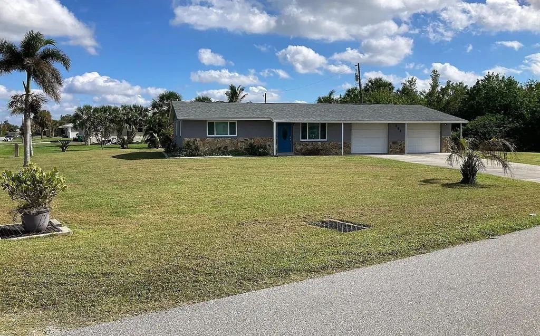
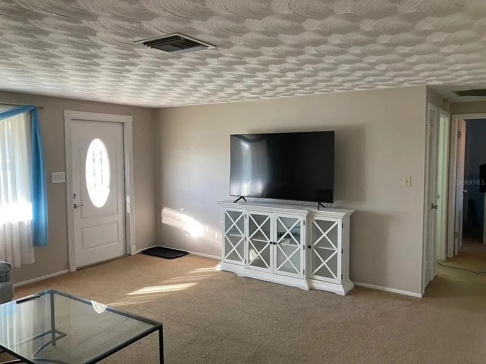
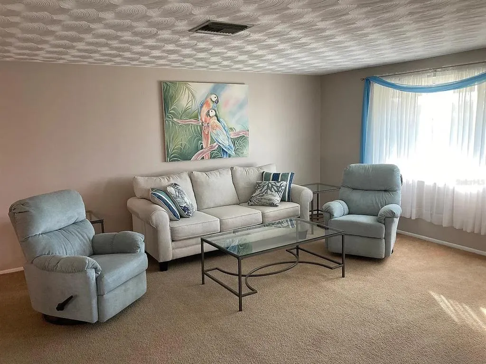
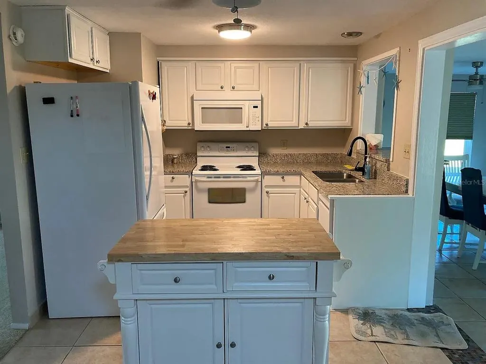
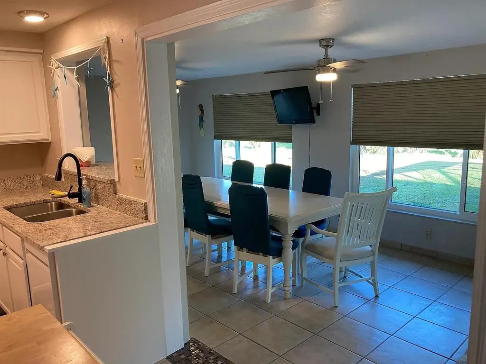
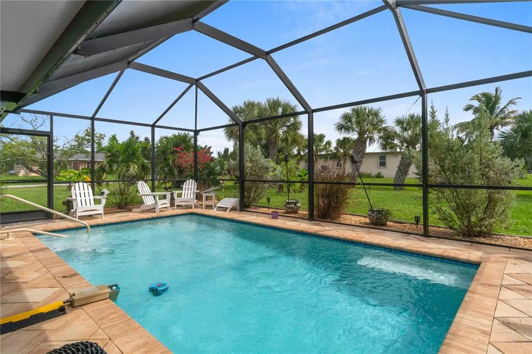
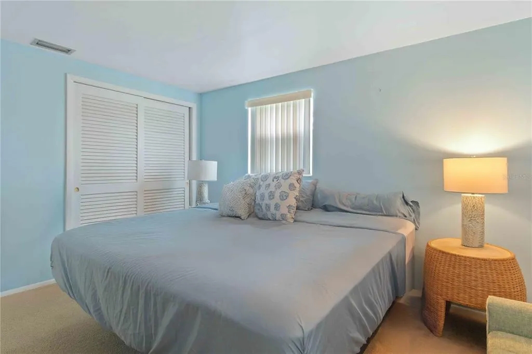
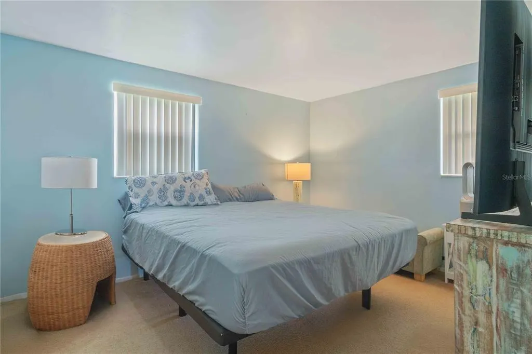
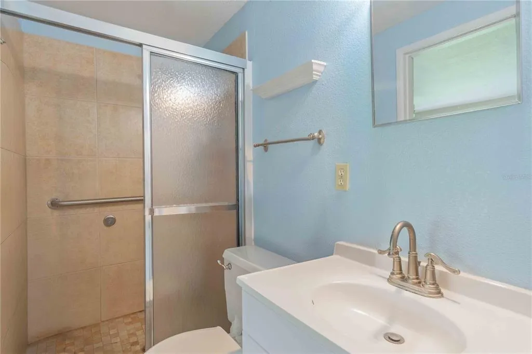
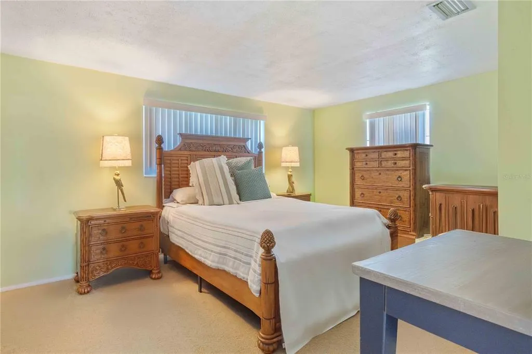
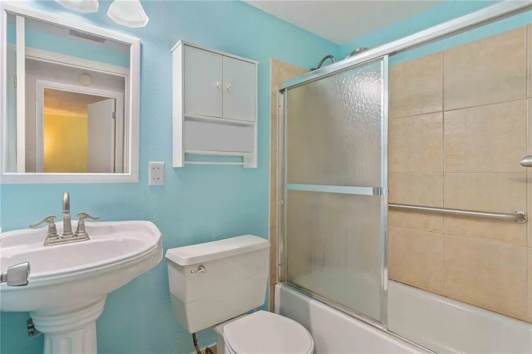
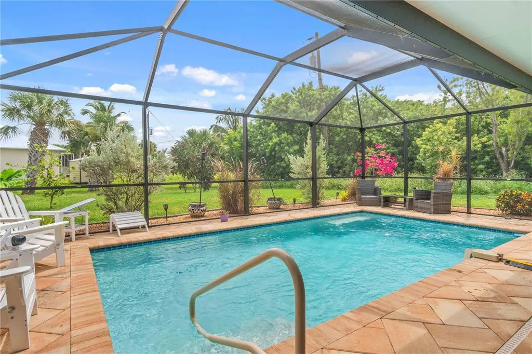
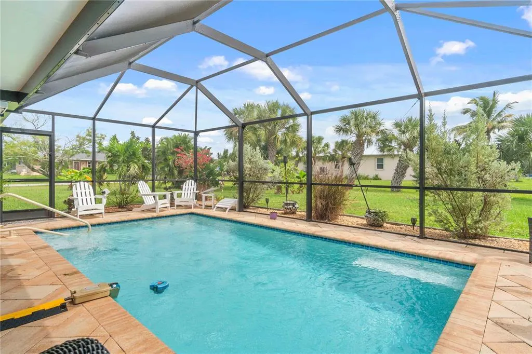
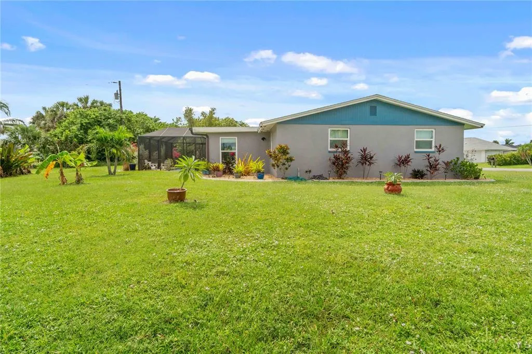
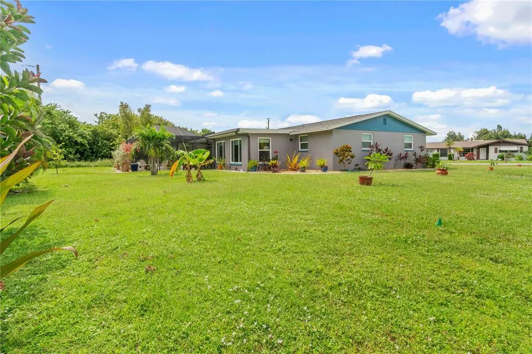
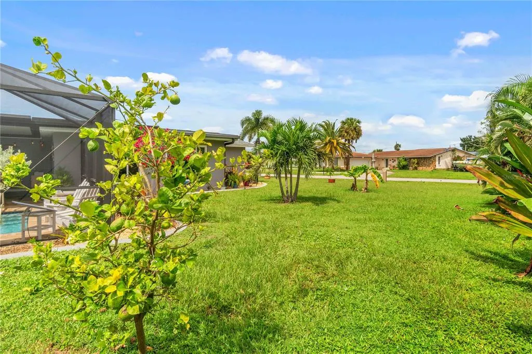
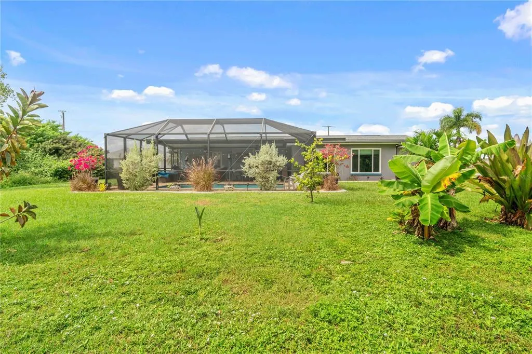
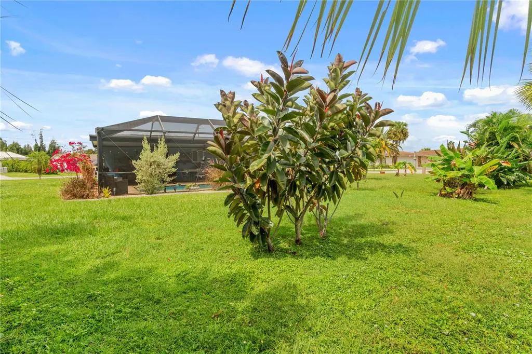
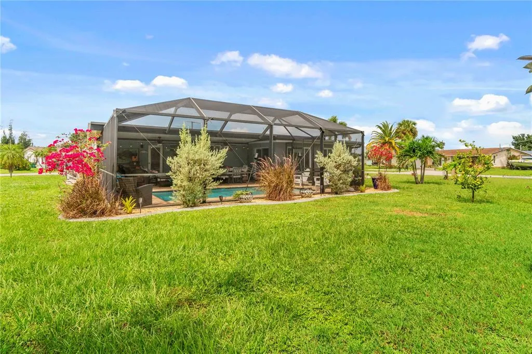
Amazing opportunity to own this beautifully maintained home situated on a CORNER LOT with gorgeous landscaping and a private salt water pool area, perfect for relaxing and enjoying the Florida lifestyle! 2022 ROOF AND IMPACT-RATED WINDOWS INSTALLED IN 2023! From the moment you arrive, you’ll appreciate the inviting curb appeal, spacious layout, and comfortable living spaces throughout. Inside, the home offers a spacious dining room, generously sized bedrooms, and plenty of room to spread out and entertain. The primary suite features a spacious bedroom and an en-suite bathroom with a walk-in shower. The guest bedroom is also generously sized, while the guest bathroom offers a convenient tub and shower combination. Additional features include a spacious laundry room complete with a utility sink and extra storage. The star of the show is the outdoor pool area, featuring a POOL BUILT IN 2020 and providing the perfect setting to unwind, entertain guests, or enjoy sunny Florida days. The desirable corner lot offers additional outdoor space, complemented by beautiful landscaping that enhances the home's curb appeal. Whether you’re looking for a comfortable full-time residence or the perfect place to enjoy a relaxed Florida lifestyle, this home offers space, comfort, and an inviting outdoor retreat. Contact your agent today before this one is gone!
| Elementary School | Middle School | High School |
|---|---|---|
| Peace River Elementary Elementary School | Murdock Middle Middle School | Port Charlotte High High School |
| Price History | |
|---|---|
| 10/18/2026 | Listed $328,000 |
General Features
| Sewer | Public Sewer |
|---|---|
| Heating | Central |
| Cooling | Central Air |
| Utilities | BB/HS Internet Available,Electricity Connected,Public,Water Connected |
| Roof | Shingle |
| Appliances | Dishwasher,Electric Water Heater,Exhaust Fan,Microwave,Range |
| Zoning | RSF3.5 |
| Garage Spaces | 2 |
| Patio/Porch Features | Enclosed,Patio,Screened |
| Architectural Style | Florida |
| Pool Features | In Ground,Gunite,Heated,Salt Water |
| Security Features | Smoke Detector(s) |
| Construction Materials | Block,Stucco |
| Pets Allowed | Cats OK,Dogs OK,Yes |
| Year Built | 1972 |
| View | Trees/Woods |
| Levels | One |
| Property Subtype | Single Family Residence |
| Tax Year | 2025 |
| Ownership | Fee Simple |
| County | Charlotte |
| New Construction | false |
| Property Type | Residential |
| Attached Garage | true |
| Subdivision Name | PORT CHARLOTTE SEC 010 |
| Facing Direction | South |
| Garage Y/N | true |
| Total Rooms | 8 |
| Full Baths | 2 |
| Status | Active |
| Directions | From US-41 (Tamiami Trail) to turn onto W Tarpon Blvd NW. Continue on W Tarpon Blvd NW, turn left onto Blossom Ave NW, then turn right onto Norwood St NW, and finally turn right onto E Tarpon Blvd NW. The property will be on the right. |
| High School | Port Charlotte High |
| City | PORT CHARLOTTE |
| Senior Community Y/N | false |
| MLS Area | 33952 - Port Charlotte |
| Lot Size Units | Square Feet |
| Lot Size Square Feet | 15114 |
| Carport Y/N | false |
| Listing Terms | Cash,Conventional,FHA,VA Loan |
| Elementary School | Peace River Elementary |
| Property Attached Y/N | false |
| Land Lease Y/N | false |
| Tax Annual Amount | 4474.47 |
| Middle/Junior High School | Murdock Middle |
| Property Condition | Completed |
| Additional Parcels Y/N | false |
| Lease Considered Y/N | true |
| Building Area Units | Square Feet |
| Living Area Units | Square Feet |
| Standard Status | Active |
| Occupancy Type | Tenant |
| Tax Lot | 20 |
| Legal Description | PCH 010 0103 0020 PORT CHARLOTTE SEC10 BLK103 LT 20 385/695 DC521/930 521/926 UNREC DC-SM 2573/882 DC3338/170-FM 3559/1134 4435/256 4684/1149 DC3120194-PAB JR 3315413 |
| Minimum Lease | No Minimum |
| Water Access Y/N | false |
| Additional Rooms | Inside Utility |
| Water View Y/N | false |
| Flood Zone Code | AE |
| In Law Suite YN | false |
| DockY/N | false |
Interior Features
| Interior Amenities | Ceiling Fan(s),Kitchen/Family Room Combo,Open Floorplan,Primary Bedroom Main Floor,Thermostat |
|---|---|
| Flooring | Carpet,Tile |
| Furnished Y/N | Unfurnished |
| Total Stories | 1 |
| Air Conditioning Y/N | true |
| Heating Y/N | true |
| Window Features | Blinds,Storm Window(s) |
| Fireplace Y/N | false |
| Laundry Features | Electric Dryer Hookup,Inside,Laundry Room,Sink,Washer Hookup |
| Total Bedrooms | 2 |
| LivingAreaSource | Public Records |
| Total Baths | 2 |
Exterior Features
| Exterior Amenities | Lighting,Rain Gutters |
|---|---|
| Vegetation | Trees/Landscaped |
| Parking Features | Common,Driveway |
| Lot Features | Cleared,Corner Lot,In County,Landscaped |
| Water Source | Public |
| Lot Size Area | 15114 |
| Foundation Details | Slab |
| Spa | false |
| Building Area Total | 2028 |
| Lot Dimensions | 110 x 125 x 106 x 18 x 19 |
| Lot Size Acres | 0.35 |
| Road Surface Type | Paved,Asphalt |
| Private Pool | true |
| Waterfront Y/N | false |
| Covered Spaces | 2 |
| Road Frontage Type | Street Paved |
| Number of Lots | 1 |
| Road Responsibility | Public Maintained Road |
| Horse Amenities | None |
Amenities
- Foreclosure
- Views
- Short Sale
- New Construction
- Adult 55+
- Lease To Own
- No HOA Fees
- Furnished
- Primary On Main
- Air Conditioning
- Seller Finance
- Green
- Fixer Upper
- Horse
- Golf
- Fireplace
- Deck
- Garage
- Basement
- Pool
Property vs Single Family Average in 33952
Price
Taxes
Year Built
 Copyright © MFRMLS.com All information deemed reliable but not guaranteed. All properties are subject to prior sale, change or withdrawal. Neither listing broker(s) or information provider(s) shall be responsible for any typographical errors, misinformation, misprints and shall be held totally harmless. Listing(s) information is provided for consumers personal, non-commercial use and may not be used for any purpose other than to identify prospective properties consumers may be interested in purchasing. Information on this site was last updated Last updated on November 3, 2026 3:45 PM UTC The listing information on this page last changed on Last updated on November 3, 2026 3:45 PM UTCd. The data relating to real estate for sale on this website comes in part from the Internet Data Exchange program of MFR MLS.
All information deemed reliable but not guaranteed. All properties are subject to prior sale, change or withdrawal. Neither listing broker(s) or information provider(s) shall be responsible for any typographical errors, misinformation, misprints and shall be held totally harmless. Listing(s) information is provided for consumers personal, non-commercial use and may not be used for any purpose other than to identify prospective properties consumers may be interested in purchasing.
Updated on November 3, 2026 3:45 PM UTC
